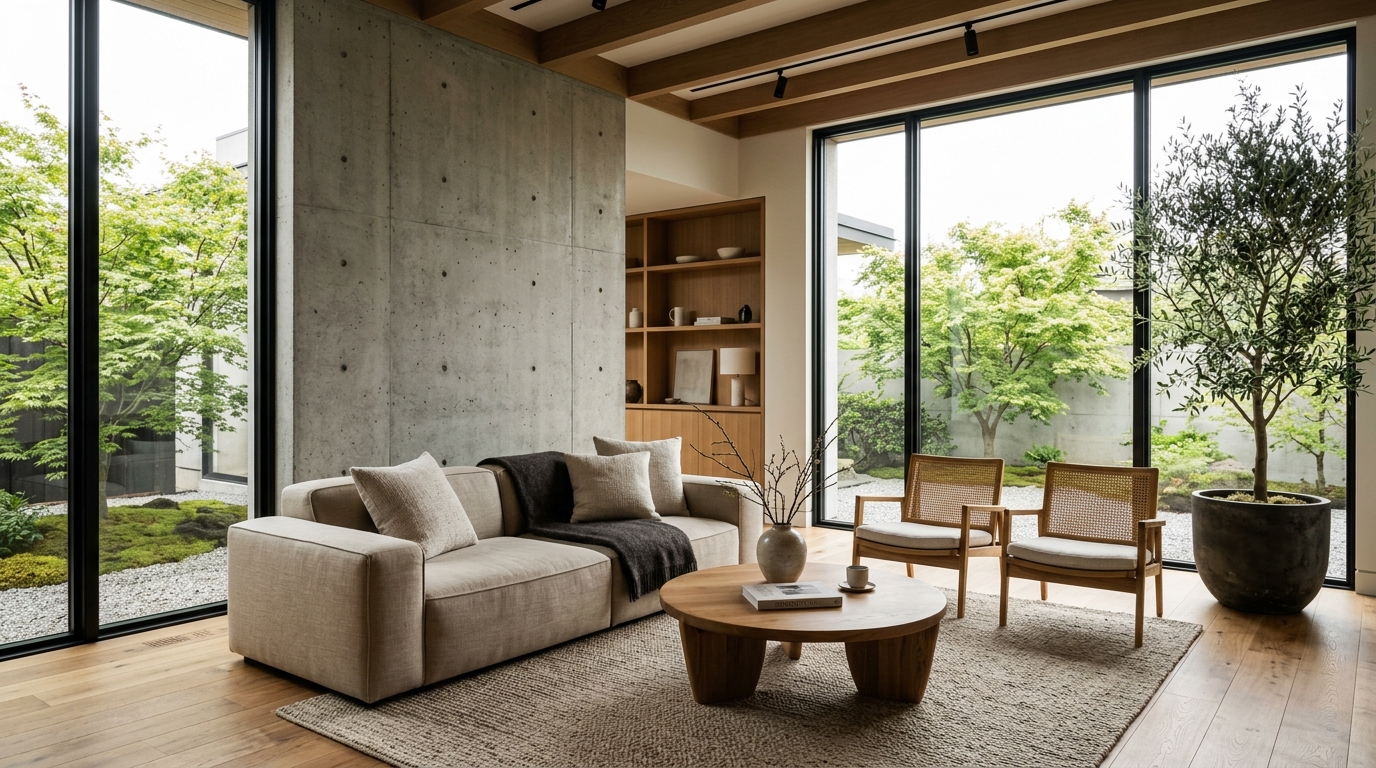
Kyoto Sanctuary Penthouse
White oak joinery, natural slatted wood dividers, and soft diffused backlight.
Archived Case Studies
Global Atelier Cities
Curated Service Packages
Static Catalog Pages
Architectural Case Studies
Kyoto Sanctuary Penthouse
A harmonious blend of Japanese shoji aesthetics, cedar woodwork, and Scandinavian minimalist furniture.

Nordic Light Loft
Airy, light-flooded living space with bleached pine, subtle pastel textiles, and iconic Danish mid-century seating.

Tribeca Modernist Residence
A gallery-like Tribeca duplex showcasing raw travertine stone monoliths, sculptural lighting, and curated modern art.
Wabi-Sabi Lakeside Villa
Imperfect textured lime wash plaster, aged elm wood, and panoramic lake views celebrating organic beauty.

SoHo Biophilic Work Studio
A biophilic creative agency office with living moss feature walls, circadian rhythm lighting, and organic oak desks.

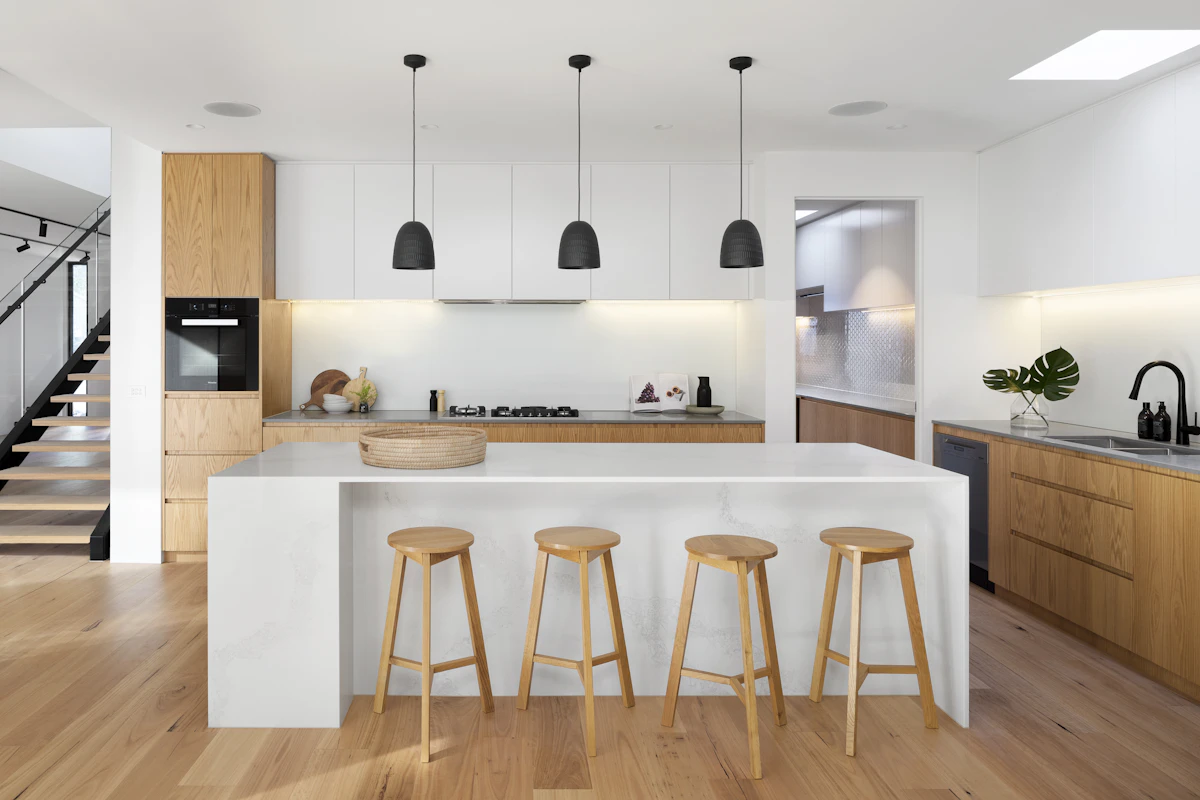
Aoyama Minimalist Kitchen Suite
A handleless, seamlessly hidden kitchen island made of brushed gunmetal stainless steel and blackened ash.

Parisian Haussmann Renewal
Preserving 19th-century ceiling molding while introducing ultra-sleek minimalist brass fixtures and Italian marble.
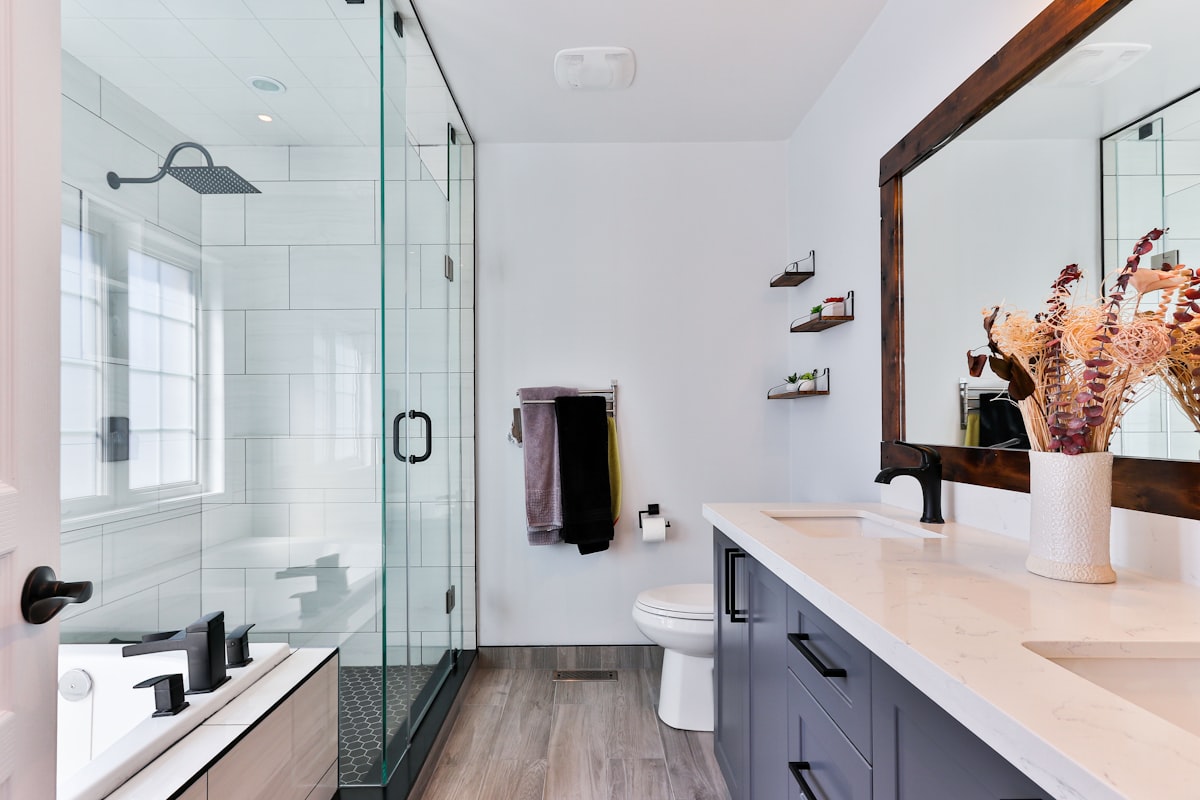
Milan Brera Master Bathroom
A spa-like wet room rendered in custom Ceppo di Gré stone with brushed bronze minimalist rain showers.
“Minimalism is not the lack of something, but the perfect amount of everything.”
Our studio unites interior architects, custom furniture craftsmen, and lighting designers across 20 global offices. We specialize in warm organic minimalism, integrating unvarnished woods, natural stones, and circadian indirect lighting.
Read Full Studio Philosophy

Structured Design Packages
Full-Service Interior Architecture & Turnkey Execution
End-to-end architectural redesign, custom joinery, procurement, and white-glove site installation.
- 3D Photorealistic Renderings & VR Walkthrough
- Full CAD Architectural Construction Drawings
- Custom Joinery & Millwork Working Details
E-Design & Virtual Spatial Masterplan
Remote interior design package delivering photorealistic renderings, 2D floor plans, and interactive shoppable lists.
- Scalable 2D Furniture Layout Plan
- 2x High-Resolution 3D Room Renderings
- Digital Tactile Moodboard & Color Palette
Bespoke Kitchen & Dining Architecture
Specialized kitchen layout, island monolith design, appliance integration, and custom cabinetry.
- Kitchen Working Triangle Ergonomic Layout
- Detailed Cabinetry & Drawer Organizer Specifications
- Stone & Countertop Slab Selection Guide
Calculate Custom Spatial Design Budget
Select your project square footage, design style, scope tier, and custom millwork needs to receive an instant detailed breakdown.